Loft Conversion Ideas That Start With a Tape Measure
The best loft conversion ideas start with three measurements, not a mood board: about 2.2 metres of clear height at the ridge, room for a proper stair, and a floor strong enough to stand on. Get those three right and the rest of the project is design. Get one of them wrong and you pay for it twice, once in the quote and once in the compromise. I have watched friends fall for a dormer photo before checking a single number, and the photo always wins until the builder arrives with a tape.
So start upstairs with a tape measure and a torch, not a Pinterest board. Measure from the top of the ceiling joists to the underside of the ridge, right at the centre, and write the number down. Then walk the floor below and ask where a stair can land without eating the best room in the house. For more renovation projects in the same practical spirit, browse our Renovation collection and steal whatever fits your house.
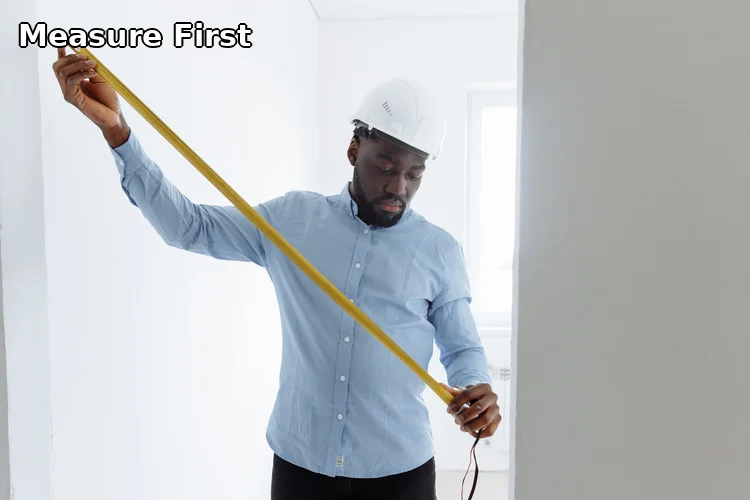
The Three Numbers That Decide Everything
The first number is head height. Most UK guides use 2.2 metres from the top of the ceiling joist to the underside of the ridge as the practical benchmark for a comfortable room. Below 2.0 metres, conversion gets very hard without raising the roof, which is a major structural job that one feasibility guide puts at £15,000 to £30,000 or more, and it usually needs planning permission because the roof would rise above its current highest point.
The second number is the stair. Building Regulations in the UK ask for 2 metres of headroom over a stair in general, relaxed for loft work to 1.9 metres at the centre of the flight and 1.8 metres at the side where the slope bites. That relaxation exists because lofts are awkward, not because stairs stop mattering. If you cannot stand on the landing without ducking, the room above will never feel like a room.
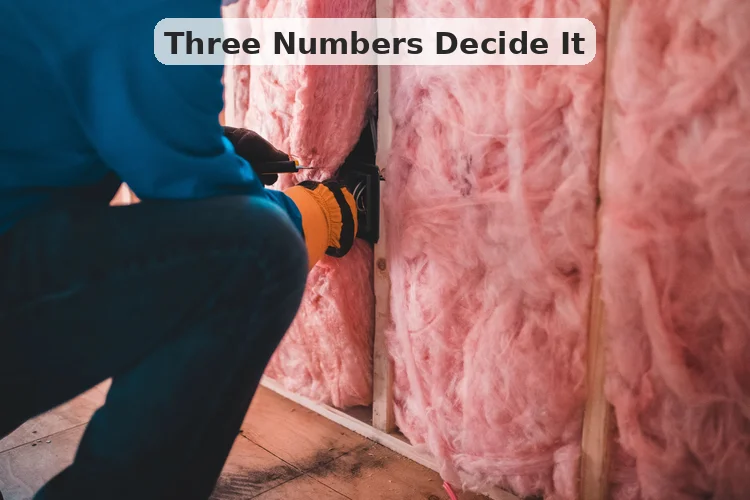
The third number is the floor. Ceiling joists were built to hold a ceiling, not a bedroom, so they usually need strengthening, and one guide puts the extra build-up at around 220mm of height. That height comes straight off your headroom, which is why the first measurement has to be taken honestly, before insulation and plasterboard go in. Usable floor is usually counted where the height clears 1.8 metres, so a wide loft with a low pitch can still leave you with a narrow strip of real room.
Dormer, Rooflight, Hip to Gable, Mansard: Pick by Roof, Not by Photo
A rooflight conversion keeps the roof shape and adds windows into the slope. It is the cheapest and least disruptive option, and it suits a loft that already has the height. A dormer builds a box out of the slope with vertical walls and a flat roof, which buys headroom and floor space where the pitch was stealing both.
Hip-to-gable work turns a sloping roof end into a vertical wall, which suits semi-detached and detached houses with a hipped roof. A mansard rebuilds one whole roof slope into a near-vertical wall, which buys the most space and almost always needs full planning permission.
Pick by the roof you have, not the photo you liked. A steep, tall roof may only need rooflights. A shallow roof with a good ridge may need a dormer to make the middle of the room usable. A hipped roof wastes its ends, so hip-to-gable often pays best there.
Before any cutting starts, check the roof itself is sound, since a conversion locks you into that roof for decades, and our guide to how to remove moss from a roof covers the gentle way to deal with the most common early warning sign.

Permission in England, Permits in America: Two Different Paper Trails
In England, many loft jobs fall under permitted development, which means no planning application, provided the extra roof volume stays within 40 cubic metres for a terraced house or 50 cubic metres for a detached or semi-detached house. The roof must not get any taller, the dormer must sit back at least 200mm from the original eaves, and side-facing windows must be obscure-glazed with openings at least 1.7 metres from the floor. Those limits sound fussy until you realise they are the whole deal: stay inside them and you skip the planning queue.
Three things take you straight out of permitted development in England. Flats and maisonettes have no such rights for loft work, so a full application is always needed. Conservation areas and listed buildings need permission too, and a listed building also needs listed building consent, which is a separate process.
An Article 4 direction from the council can remove the rights for an area, so check with the council even when the numbers look fine. Whatever the planning position, Building Regulations approval always applies in the UK, covering structure, fire safety, insulation, ventilation and stairs. For a clear outside summary of the same rules, the Checkatrade loft guide walks through head height and permission in plain language.
In the United States the paper trail is different, because attic rules are local. There is no national permitted development equivalent, so expect a local building permit, code compliance checks, and an inspection sign-off before the room counts as living space. Egress, ceiling height and stair rules vary by jurisdiction, so the only safe line is to check with the local building department before designing anything. The rest of this article keeps the two countries apart on purpose, because a rule from one side of the Atlantic makes a mess when it is quoted as if it applied on the other.
What the Room Should Be: Match the Room to the Roof You Have
A bedroom is the most common choice and the most demanding of the dry rooms, because it needs daylight, fresh air, a safe way out in a fire, working smoke alarms, a compliant stair and insulation to the current standard. An office can live with less floor than a bedroom, since a desk fits under a slope where a bed will not, but it needs more power, good light and heat control, because a roof space gets hot in summer and cold in winter. A bathroom or en-suite moves the cost fastest, because waste, water and venting have to reach a new level, often by opening up the floor below, and the wet area needs waterproofing in a tight footprint.
Small rooms reward the same discipline twice over. Built-in wardrobes under the slope beat freestanding ones that never fit a raking ceiling, and a desk under the lowest part of the slope works where a bed would not. If the loft is tight, a guest room or a dressing room may suit it better than a full bedroom, and a playroom can live happily with lower ceilings because children are shorter and mess stays behind one closed door. For more small-space thinking, our small living room ideas use the same trick of measuring the walkway before anything pretty goes in.
A bedroom that earns its floor
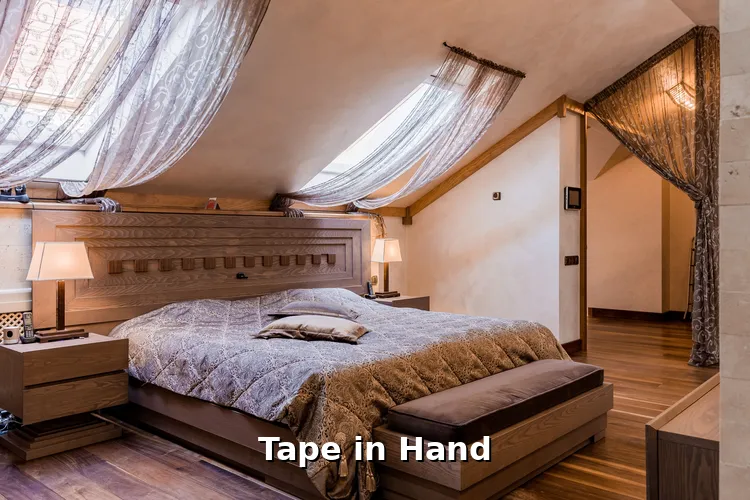
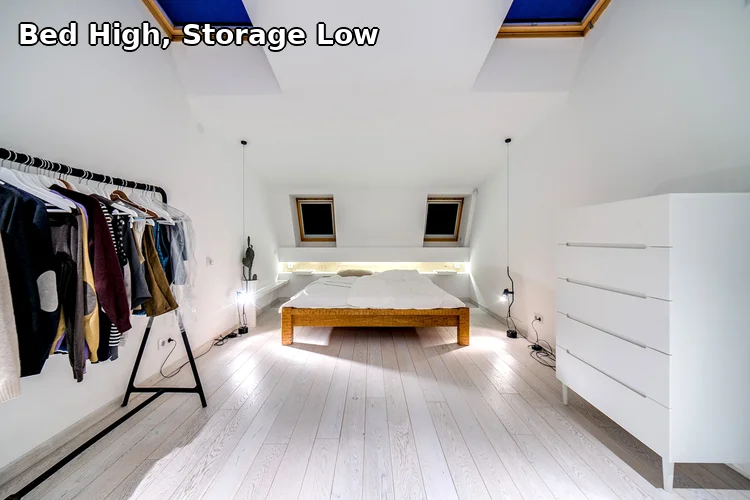
Put the bed where you can sit up, not where the photo looked best. Wardrobes go under the slope, drawers go into the eaves, and the middle of the room stays open for walking. A shower room tucked beside the bed turns the loft into a suite, but only if the shower head clears your height, so measure that spot with shoes on.
An office that stays cool
Put the desk where you can stand up to leave it, and face it so daylight falls across the work, not straight into your eyes. Two power points are never enough in a roof office, so plan for more than you think, and think about heat in July before you think about paint colour. A small independent heater or cooler beats a long argument with the rest of the house.
A bathroom that drains properly
Line the new toilet up with the one below where you can, because that shortens the soil pipe run and saves real money. Put the shower under the highest point, since a shower under a slope is a daily annoyance, not a quirk. An extractor fan is not optional where there is no window, and a bath under the eaves works only where the height lets you step in without crouching.
Light, Air and Warmth Under a Slope
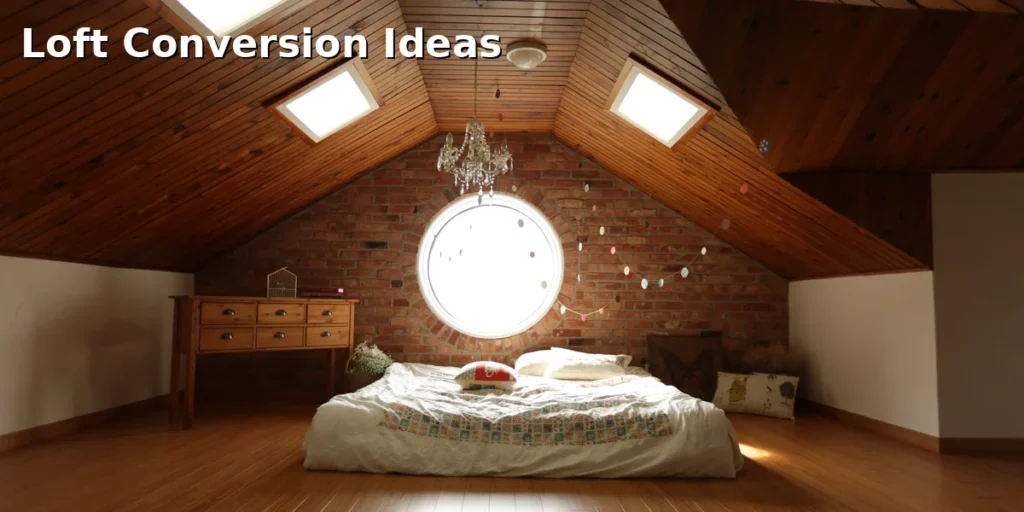
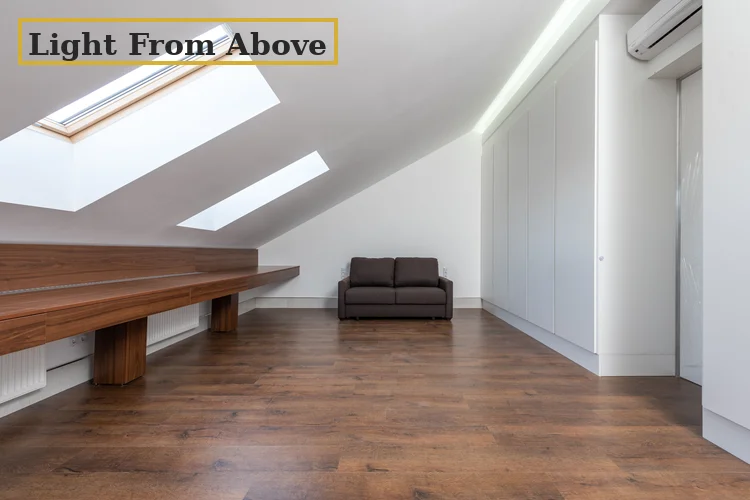
Light from above is brighter than light from a wall window, so rooflights punch above their size in a loft. Put them on both slopes where the roof allows, and the room fills with daylight that a single dormer window cannot match. A dormer still wins for the view and for standing room, since its vertical wall takes a proper window and a proper outlook, while a rooflight gives sky, not street.
Warmth is the other half of the job, and it is mostly invisible. Insulation goes between and under the rafters, and one 2025 guide cites 270mm in pitched roofs as its figure, so treat that as a guide to discuss with your builder, not a regulation quote. Ventilation matters just as much, because a sealed-up roof space traps moisture and grows mould behind the plasterboard.
Trickle vents, extractor fans and air gaps stay open, and draughts get sealed at the edges, not by blocking the vents themselves. Our guide to draught proofing windows and doors draws the same line between sealing gaps and keeping air moving.
Stairs, Escape and the Details Nobody Photographs
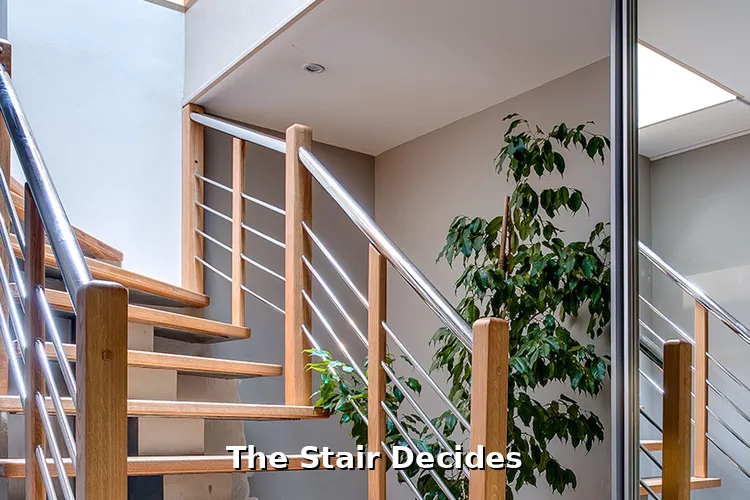
The stair decides more lofts than the roof does. It needs a landing you can stand on, headroom you can walk under, and a run that does not swallow the best bedroom below. A straight flight is simplest, a winder turn saves floor but needs care with tread sizes, and a space-saver stair looks clever in a brochure and tires you out every single day. Put the stair over the existing stairwell where you can, since that keeps the structure simple and the route obvious in the dark.
Fire escape is not paperwork for its own sake. The loft needs a protected route down, smoke alarms that talk to each other across floors, and a window big enough to escape through if the stair is blocked. That is why the stair headroom numbers matter, and why a loft sold as a bedroom without a compliant stair is a storage room with a bed in it, whatever the listing says. If the work touches a wall shared with a neighbour, a party wall agreement comes first, agreed in writing before a single joist moves, because a dispute halfway through costs more than the agreement ever would.
What It Costs, Line by Line, Without the Fantasy
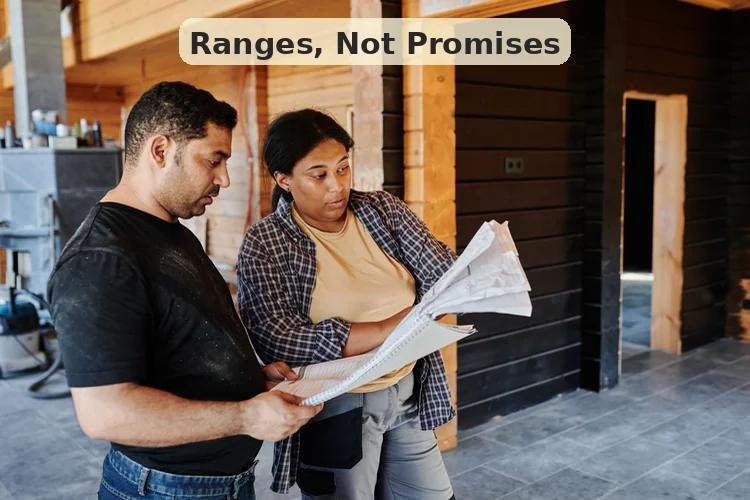
No single average price tells the truth here, because sources for 2025 range from £20,000 to well over £100,000 depending on type, size and place. The table below uses labelled guide ranges from several 2025 UK guides, not quotes, and London runs roughly 20 to 30 percent above national averages. Get three local quotes before treating any figure as your budget.
| Conversion type | 2025 UK guide range | What drives it |
|---|---|---|
| Rooflight (Velux) conversion | £20,000 to £35,000 | Roof windows, floor strengthening, stair, insulation |
| Rear dormer conversion | £35,000 to £65,000 | Dormer frame and roofing, steelwork, stair, finishes |
| Hip-to-gable conversion | £50,000 to £90,000 | Roof rebuild at the gable end, dormer, structure |
| Mansard or large L-shaped conversion | £65,000 to £110,000 | Full slope rebuild, most structure, most finish |
| En-suite addition | £7,000 to £12,000 extra | Plumbing, waterproofing, ventilation, fittings |
Where the money goes is steadier than the totals. Steelwork, dormer framing and roofing, the stair, insulation, electrics and plasterboard make up the bulk, and decoration and fitted furniture sit outside most published ranges, so budget for them separately. One real public benchmark helps ground the table: a 2025 council contract to turn a three-bedroom end terrace attic into a fourth bedroom, with stairs and one rear dormer, was awarded at £64,449, right at the top of the outside-London dormer range. In the United States, a full structural attic conversion is often quoted from $40,000 to well over $100,000, which is a different market with different labour and code costs, so do not convert pounds to dollars and call it a comparison.
Five Mistakes That Turn Lofts Into Regrets
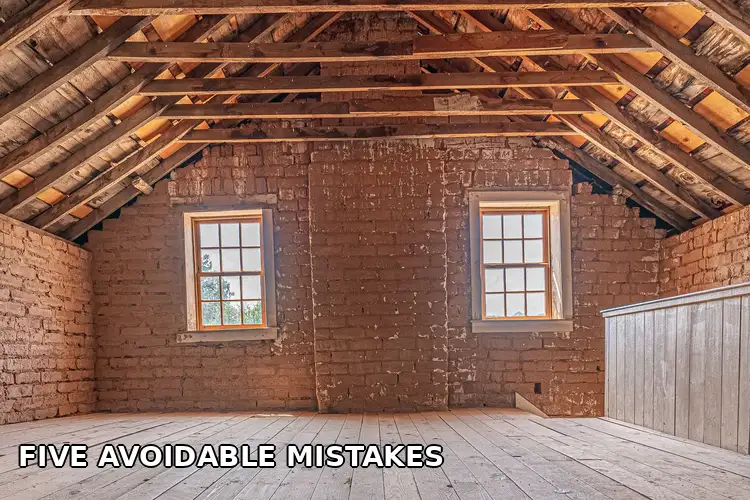
First, skipping the measurement and discovering the ceiling is too low after the steel is in. Second, putting the stair where it eats the best room downstairs instead of over the existing stairwell. Third, sealing every vent in the name of warmth and growing damp behind the new plasterboard.
Fourth, choosing the room before checking the roof, so a bathroom lands where the shower head hits the slope. Fifth, budgeting to the cheapest published figure and forgetting decoration, furniture, and the months of disruption. I have seen the first mistake twice in one street, and both times the owners ended up with a handsome storage room they call a bedroom.
Questions People Ask Before They Call a Builder
These are the questions that come up before any builder is called, and they are worth settling in this order, since the answers decide whether the project happens at all.
Can every loft be converted?
No. Height, roof structure, stair space and floor strength all have to pass, and a loft that fails two of them is usually a storage space, not a future room. A surveyor or structural engineer gives the honest answer in one visit, which is cheaper than a builder’s quote for a job that cannot work.
Do I need planning permission in England?
Often no, under permitted development, if the volume limits hold, the roof does not rise, and the dormer and window rules are met. Flats, conservation areas, listed buildings and Article 4 areas are the exceptions, and Building Regulations approval applies regardless, so permission and regulations are two different checks, not one.
How long does a loft conversion take?
One 2025 guide puts a typical job at 6 to 12 weeks on site, with design, drawings and approvals before that. Weather, steel lead times and party wall agreements move the date more than the building work itself, so a fixed finish date promised before drawings exist is a guess, not a plan.
Will it add value to my home?
A properly signed-off extra bedroom usually helps a sale, but no honest article can promise a percentage, because local markets move the answer. Treat the room as space you will use first and an investment second, and never borrow against a value uplift that nobody has guaranteed.
Can I stay in the house during the work?
Usually yes, with dust, noise and a stairwell out of action for stretches. The worst weeks are the structural ones, when the roof is open and the weather matters, so plan around them rather than pretending they will be quiet.
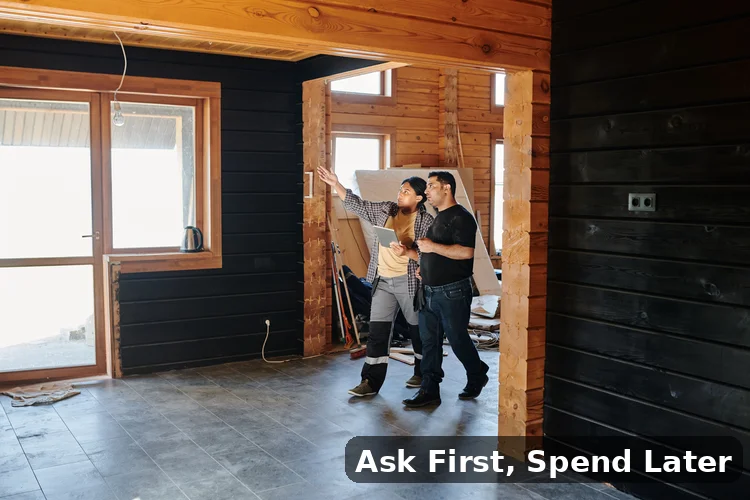
Walk Upstairs, Tape in Hand, and Decide
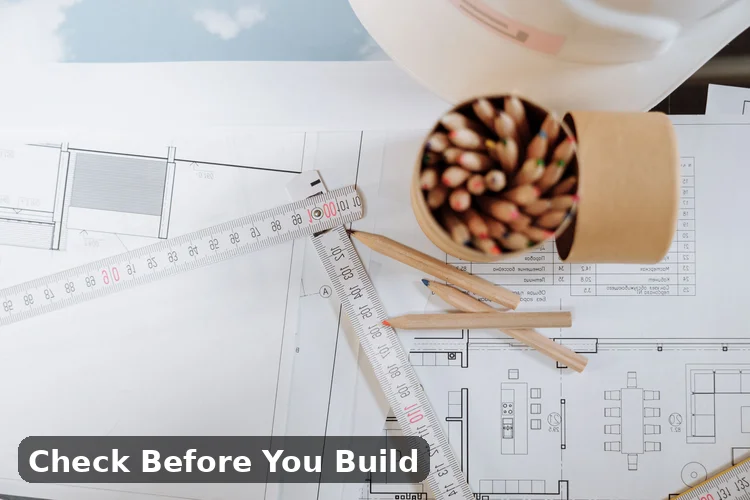
Here is the honest sequence, and it fits on one evening. Measure the ridge height, the stair landing and the floor below. Check the planning position for your street and the building rules that apply whatever the planning answer is. Choose the room that fits the roof, not the room from the photo.
Get three quotes against the same drawings, and read what each one excludes before comparing the totals. Then decide, with numbers in hand, whether the loft becomes a room or stays a very good place for boxes. Either answer beats a half-built compromise, and the tape measure costs nothing.