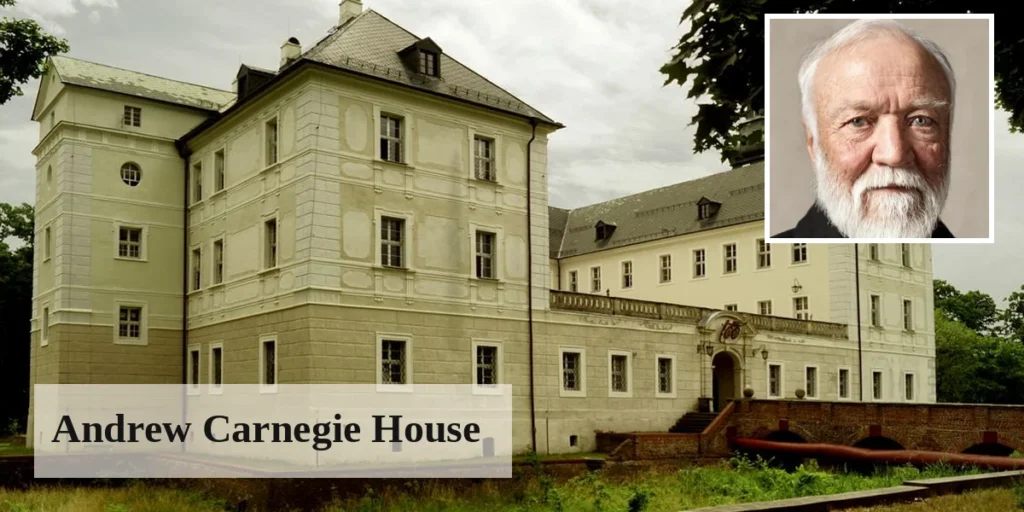
Walk up Fifth Avenue and the Andrew Carnegie House does not shout. It sits back, calm, brick and stone, and the garden does the talking.
That is the joke at the heart of this house.
Andrew Carnegie asked for the most modest, plainest, and most roomy home in New York. He got a 64 room mansion instead.
Here is the straight answer up front. This was his New York home from late 1902 until his death in 1919. Today you can walk into it as a museum. It is no longer a private home, and that is why it survives.
I like this house because it refuses to be simple. It is grand and practical at the same time. It is a family home, a steel experiment, and a public museum, all in one building.
Andrew Carnegie House: By the Numbers, No Fairy Tale
Numbers help, but only if we are honest about them.
Most sources say 64 rooms. Some say more. I will stick with the reported 64, and I will tell you when a number is disputed.
The headline figures
- Built: 1899 to 1902, moved in on 12 December 1902
- Architects: Babb, Cook and Willard
- Style: Georgian Revival, with Beaux Arts touches
- Site: 1.2 acres, between 90th and 91st Streets
- Reported floor area: 55,315 square feet
- Reported rooms: 64, with other sources giving 66 or 80
What those numbers hide
A room count does not tell you how a house feels.
Three basements held the heating plant. Four floors above ground held family rooms, guest rooms, and staff rooms. The attic was part of that stack, not an afterthought.
Thirty bedrooms are reported in some accounts. I would not repeat that as a certainty. The point is simpler. This was built for a family, for staff, and for guests, all at once.
Who Is Andrew Carnegie?
He was a Scottish born steel man who became one of the richest people of his time, then spent his later life giving money away.
He arrived in the United States as a child in 1848. He worked his way through telegraph work and railroads, then built Carnegie Steel. He sold that business in 1901. After that, he turned to philanthropy in earnest.
If you want the wider Celebrity House stories on this site, this one sits at the serious end of the shelf. No scandal, no party house. A working house with a public afterlife.
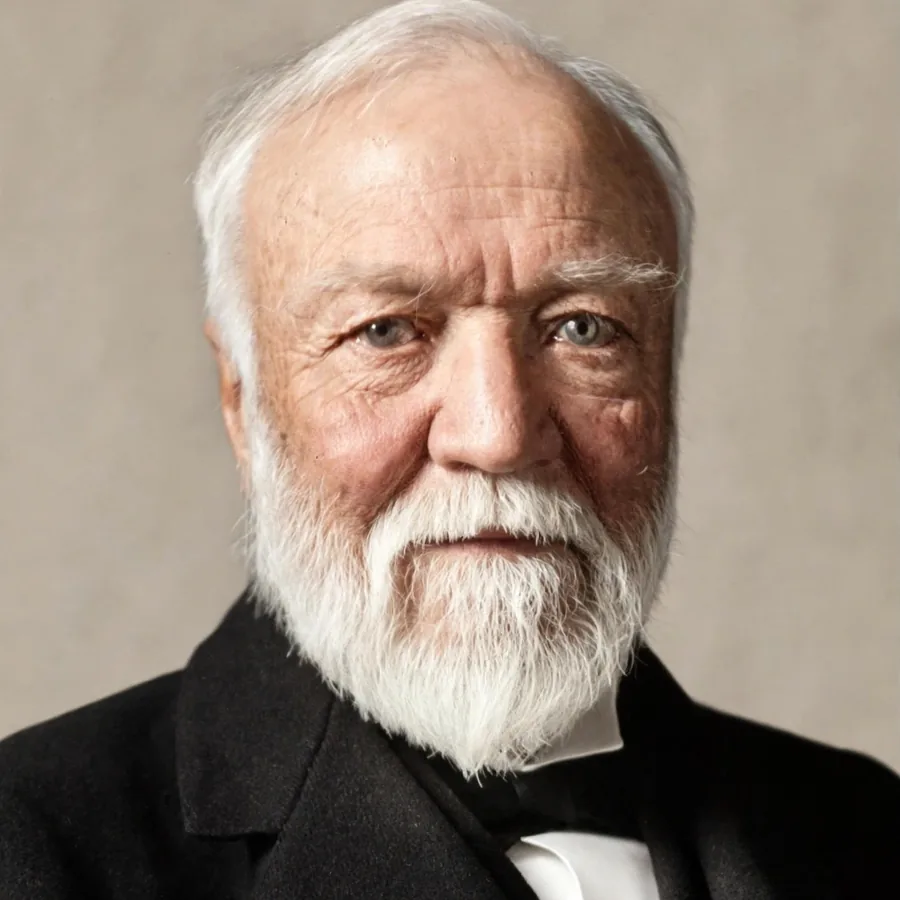
A short bio, no myth making
| Born | 25 November 1835, Dunfermline, Scotland |
| Died | 11 August 1919, Lenox, Massachusetts |
| Arrived in the US | 1848, as a child with his parents |
| Work | Steel industrialist, later philanthropist |
| Spouse | Louise Whitfield, married 1887 |
| Child | Margaret Carnegie Miller, their only child |
| Key business | Carnegie Steel, sold in 1901 |
| Key writing | Gospel of Wealth, 1889, on giving wealth away |
| Lifetime giving | About $350 million, as reported by Cooper Hewitt |
| Libraries | Over 1,500 free public libraries funded from his office work |
The part people skip
Carnegie believed a rich man who died rich died disgraced. That is a hard line to live by.
Where Does Andrew Carnegie Live?
He lived here, on the Upper East Side, at 2 East 91st Street, on the east side of Fifth Avenue. The area around it is now called Carnegie Hill, and that name is no accident.
He bought the land in 1898, in secret, and further north than his rich peers were building. Why? Space. He wanted a garden, and Manhattan does not hand out gardens for free.
He lived in the mansion until 1919. Louise stayed until 1946. After that, the house changed hands in purpose, not just in owner.
Other celebrity homes raise the same question, and the answers are often murkier. The Todd Howard house story is a good example, because no reputable source has published his residence in the same clear way.
Why north mattered
North meant quieter streets in 1898. It also meant room for a garden on the south and west sides.
That garden is the real luxury here. In Manhattan, land is the story. Rooms can be added. A garden like this cannot be faked later.
A public address, not a private secret
This is now a museum address, published everywhere. I am not sharing a private home address for a living person, because there is none to share.
That distinction matters. Historic museum, yes. Private residence today, no.
Walking the Rooms in My Head
I have not slept in this house. Nobody alive has, as a family guest, in the old sense. But I can walk it in my head from the floor plans and tour notes, and that is enough to get the feel right.
Start at the stair hall. Scottish oak, grand, but not shouting. Then the conservatory, glass and light, looking out to the garden.
The Jim Carrey house story is a useful contrast here. It is a modern celebrity home story, built around a different kind of fame, while Carnegie built his around industry and giving.
The Great Hall and the Music Room
The Great Hall is described as Scottish castle in style. That sounds odd for Fifth Avenue, until you remember where Carnegie was born.
The Music Room leans 18th century. Softer, more formal, built for listening rather than for showing off.
The Teak Room, the family library
This is my favourite room on paper. Teak paneling, carved in India, designed by Lockwood de Forest.
It was the family library on the second floor. Think reading, not entertaining. Think quiet chairs, not a crowd.
The office, where the giving happened
Carnegie ran philanthropy from his private office here after retiring in 1901.
Libraries, schools, peace work. That is not a hobby. That is a second career, run from a house that was also a home.
The Garden That Made the Address
Ask me what makes this house special and I will not start with the facade. I will start with the garden.
It wraps the south and west sides. It was designed by Richard Schermerhorn Jr, with Guy Lowell also credited in some accounts. It was natural and romantic, on purpose, against the formal Georgian front.
Louise cared for azaleas, wisteria, rhododendron, and ivy. As Andrew grew older, a putting green appeared. A garden that changes with the family is a real garden.
The pergola and the fence
Stone and timber pergola, east side of the terrace. Cast iron fence, granite posts, acorns and urns on top.
Arthur Ross Terrace today
The garden was renamed the Arthur Ross Terrace and Garden in 1991. It reopened after a major rehabilitation in 2015.
That last detail makes me smile.
A Gilded Age garden, with a ping pong table. Good. Gardens should be used.
How Steel Paid for a Quiet House
Here is the twist. The quietest looking house on the block was also the most technically advanced.
Steel frame, first private residence in the United States to use one. That is fitting, given where the money came from. He did not just sell steel. He lived inside it.
Otis passenger elevator, one of the first in a New York home. Central heating. A system that could heat, cool, and humidify rooms one by one. That was not normal in 1902.
The coal car in the basement
Down in the basement, a small coal car ran on a miniature track to twin boilers.
Modest, but not modest
So was it modest? No, not really. Not in size, not in cost, not in ambition.
But it was restrained in style, compared with French and Italian inspired mansions nearby. That restraint is the point. Carnegie wanted roomy and plain, and his architects gave him roomy, plain, and very, very large.
Honest answer: call it modest in manner, grand in fact.
What Modern Homeowners Can Steal From 1902
You do not need 64 rooms to learn from this house. You need three ideas.
First, buy light and air before you buy finishes. Carnegie bought land for a garden. Most of us buy a kitchen first and regret the dark rooms later.
Second, plan the systems early. Heating, cooling, and storage are not afterthoughts. In this house they were in the basement from day one, not bolted on later.
Third, let one room be quiet. A library, a reading corner, a garden seat. Houses need a calm room, or they feel like showrooms.
For more home ideas in general, start at Arteriors Home and work outward from there, rather than copying one celebrity house room by room.
What not to copy
Do copy the garden logic. A small, well used outdoor space beats a large, unused one every time. I have seen that in small flats too, not just in mansions.
A note on cost
Questions People Ask Before They Visit
Can you visit the Carnegie mansion today?
Yes, as Cooper Hewitt, Smithsonian Design Museum. Check current opening times and ticket rules before you go, because they change.
How many rooms does it have?
Reported as 64, with other sources giving different counts. Later subdivisions pushed the count higher, so treat 64 as the historic headline, not a perfect census.
When was it built?
Built from 1899 to 1902, moved in on 12 December 1902.
Who designed it?
Babb, Cook and Willard, in Georgian Revival style.
Why did Carnegie build so far north?
For space, and for a garden. His peers were building further south. He went north to get land.
Is the garden open?
The Arthur Ross Terrace and Garden is a public garden space at the museum. Access rules have changed over the years, so check before a visit, but the garden is part of the experience, not a locked secret.
A Mansion That Found a Second Job
After Louise died in 1946, the house could have been demolished. That was a real risk in 1960s New York.
Instead, it went to the Carnegie Corporation, then to Columbia University School of Social Work in 1949, then to the Smithsonian in 1972. It opened as Cooper Hewitt in 1976.
Peter Cooper and Carnegie were friends. Cooper’s granddaughters founded the museum that now lives in Carnegie’s house. That link is almost too neat to believe, but the history supports it.
Today, the house is a design museum, not a time capsule. Exhibitions change, the garden changes, the building keeps working. That is the best second job a mansion can get.
If you go, start in the garden, then walk the first floor slowly. Look up at the ceilings. Look for the acorns. Then ask yourself the question Carnegie asked, in his own way, what is a big house actually for? For the official museum history, see Cooper Hewitt and its account of the mansion.